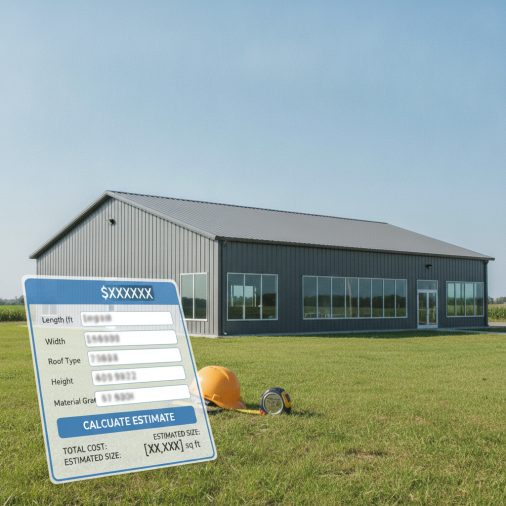
Planning a metal building—whether a workshop, agricultural barn, commercial warehouse, or residential garage—requires a reliable cost estimate before you commit to a contractor or supplier. This metal building calculator uses your structure’s dimensions, building type, roof pitch, and finish selections to produce instant estimates for total floor area, steel framing weight, roof and wall panel quantities, and a ballpark project cost range, giving you a solid starting point for budgeting and supplier conversations.
Metal Building Cost Calculator: Estimate Steel Building Materials and Size
Estimate the cost, steel weight, and key material quantities for a metal building project based on dimensions, building type, and finish options.
How to Use This Calculator
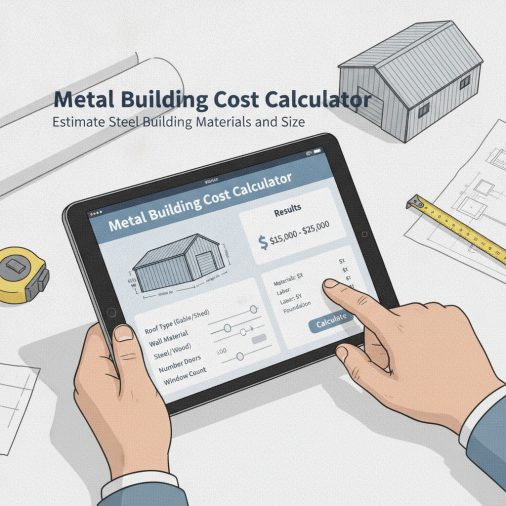
Follow these steps to get your estimate:
- Enter dimensions: Type in the building width, length, and eave height in feet.
- Choose building type: Select the end use that best matches your project—each type carries a different cost-per-square-foot benchmark.
- Set roof pitch: Pick the slope of your roof; steeper pitches add material and cost.
- Select insulation: Choose none, single-layer, or double-layer insulation to factor that into the estimate.
- Pick exterior finish: Standard Galvalume, painted steel, or premium coated panels affect the per-square-foot price.
- Read your results: Review floor area, roof area, estimated steel weight, panel quantities, and the low-to-high cost range instantly below the calculator.
Understanding the Calculator Inputs
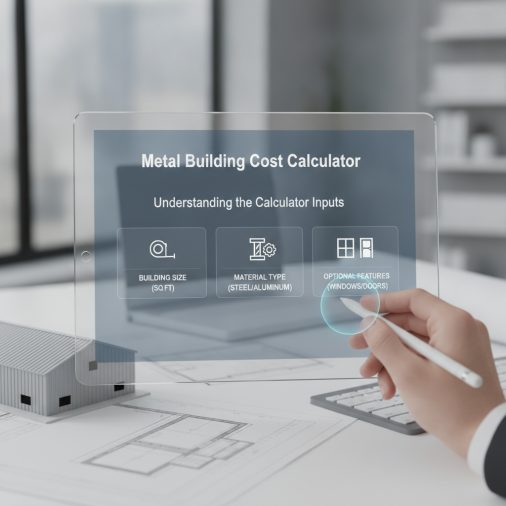
Building Width (ft): Enter the clear-span width of the building measured from outside wall to outside wall. Most residential garages range from 20–40 ft; commercial warehouses commonly run 60–120 ft. Wider clear-span buildings require heavier primary framing, which is reflected in the steel weight estimate.
Building Length (ft): Enter the overall length of the building. Length can typically be extended in standard bay increments (usually 20–25 ft), so round to a practical bay module when possible.
Eave Height (ft): This is the vertical distance from the finished floor to the bottom of the eave strut. Taller eave heights increase wall panel area and require heavier columns. Common values are 10–16 ft for garages and workshops, and 16–30 ft for warehouses.
Building Type: Select the end use that most closely matches your project. Agricultural barns carry the lowest cost benchmark; retail and office buildings carry the highest because of additional framing, trim, and finish requirements. This selection adjusts both the steel weight multiplier and the cost-per-square-foot range.
Roof Pitch: Pitch is expressed as rise-over-run (e.g., 3:12 means 3 inches of rise per 12 inches of run). Steeper pitches increase roof panel area and add modest cost. A 1:12 pitch is standard for most commercial metal buildings; 4:12 and 6:12 are common for residential-style metal buildings.
Insulation Package: Choose None for uninsulated agricultural or storage structures. Single-layer (approximately 2-inch fiberglass batt) is common for workshops and garages. Double-layer (approximately 4-inch system) suits climate-controlled commercial or office spaces and adds roughly $1.50–$2.50 per square foot to material cost.
Exterior Panel Finish: Standard Galvalume is an unpainted aluminum-zinc alloy coating—durable and economical. Painted Steel (Kynar) adds a factory-applied fluoropolymer coating for color and UV resistance. Premium Coated panels include thicker substrates, enhanced coatings, or specialty profiles and carry the highest unit cost.
Understanding Your Results
Floor Area (sq ft): Simply width x length. Use this figure to cross-check zoning setback requirements, permit thresholds, and occupancy classifications.
Estimated Roof Area (sq ft): The roof area is larger than the floor area because the sloped surface covers more ground. The calculator applies a pitch factor that grows with steeper slopes. Use this number to estimate roofing panel quantities, underlayment, and fastener counts.
Estimated Wall Area (sq ft): Total exterior wall surface (all four walls) at the specified eave height. Subtract door and window rough openings from this figure when ordering wall panels. A typical 10×10 ft overhead door opening removes about 100 sq ft from your panel order.
Estimated Steel Framing Weight (lbs): A planning-level estimate of the primary and secondary steel framing tonnage. This figure is useful for budgeting freight costs and comparing supplier quotes. Actual engineered weights will vary based on local wind, snow, and seismic loads—always request a stamped engineering package from your supplier.
Estimated Material Cost – Low and High (USD): These two figures bracket a realistic material-only cost range for the building kit (primary framing, secondary framing, roof and wall panels, trim, fasteners, and insulation if selected). They do not include site preparation, foundation, erection labor, electrical, plumbing, HVAC, permits, or freight. Erection labor typically adds 30–60% on top of material cost depending on region and complexity.
Calculation Formulas Explained
Floor Area = Width x Length. Straightforward rectangle area in square feet.
Roof Area = Floor Area x (1 + (pitch_option – 1) x 0.04). The pitch options are numbered 1–5 (1:12 through 6:12). Each step up in pitch adds approximately 4% more surface area relative to the floor footprint, which is a conservative linear approximation of the trigonometric relationship for low-slope roofs.
Wall Area = 2 x (Width + Length) x Eave Height. This is the perimeter of the building multiplied by the wall height, giving total exterior wall surface area.
Steel Framing Weight uses a base factor of 0.8 lbs per square foot of floor area—a typical value for a simple agricultural clear-span frame at 8 ft eave height. Each step up in building type adds 0.15 lbs/sq ft to reflect heavier framing demands. Each additional foot of eave height above 8 ft adds 0.04 lbs/sq ft to account for taller columns and additional girts.
Material Cost Low = Floor Area x (base_low + type_adder + insulation_adder + finish_adder + pitch_adder). The base low rate is $7/sq ft for a simple agricultural kit. Building type adds $3/sq ft per step; insulation adds $1.50/sq ft per tier; finish adds $1.50/sq ft per tier; each pitch step adds $0.40/sq ft. These benchmarks are derived from publicly reported industry cost ranges and are intended for budgeting only.
Material Cost High follows the same structure with a $12/sq ft base and higher adders ($4, $2.50, $2.50, $0.60 respectively) to represent premium suppliers, complex geometries, and higher-specification components.
Worked Example
Scenario: A 40 ft x 80 ft workshop with a 16 ft eave height, 3:12 roof pitch, single-layer insulation, and painted steel panels.
Step 1 – Floor Area: 40 x 80 = 3,200 sq ft.
Step 2 – Roof Area: Pitch option 3 (3:12). 3,200 x (1 + (3 – 1) x 0.04) = 3,200 x 1.08 = 3,456 sq ft.
Step 3 – Wall Area: 2 x (40 + 80) x 16 = 2 x 120 x 16 = 3,840 sq ft.
Step 4 – Steel Weight: Building type = Workshop (option 4, so type_adder = (4 – 1) x 0.15 = 0.45). Eave adder = (16 – 8) x 0.04 = 0.32. Total factor = 0.8 + 0.45 + 0.32 = 1.57 lbs/sq ft. Weight = 3,200 x 1.57 = 5,024 lbs (approximately 2.5 tons).
Step 5 – Cost Low: Type adder = (4 – 1) x 3 = $9. Insulation adder = (2 – 1) x 1.5 = $1.50. Finish adder = (2 – 1) x 1.5 = $1.50. Pitch adder = (3 – 1) x 0.4 = $0.80. Total rate = 7 + 9 + 1.50 + 1.50 + 0.80 = $19.80/sq ft. Low cost = 3,200 x $19.80 = $63,360.
Step 6 – Cost High: Type adder = (4 – 1) x 4 = $12. Insulation adder = (2 – 1) x 2.5 = $2.50. Finish adder = (2 – 1) x 2.5 = $2.50. Pitch adder = (3 – 1) x 0.6 = $1.20. Total rate = 12 + 12 + 2.50 + 2.50 + 1.20 = $30.20/sq ft. High cost = 3,200 x $30.20 = $96,640.
Summary: This 40×80 workshop would have a floor area of 3,200 sq ft, roughly 3,456 sq ft of roof panels, 3,840 sq ft of wall panels, approximately 5,024 lbs of steel framing, and a material kit cost in the range of $63,360–$96,640 before labor, foundation, and site work.
How to Interpret the Results
The low estimate reflects a straightforward kit from a value-oriented supplier with standard components, minimal trim, and efficient geometry. The high estimate reflects a premium supplier, complex trim packages, thicker panel gauges, or a more demanding building type. Your actual quote will fall somewhere in this range depending on your location, current steel market pricing, and the specific supplier’s engineering and fabrication standards.
If your contractor quote is significantly below the low estimate, verify what is and is not included—foundation, erection, and freight are frequently excluded from advertised kit prices. If the quote is above the high estimate, request an itemized breakdown to identify where costs are elevated. Steel prices fluctuate with commodity markets, so re-run the calculator if your project timeline extends beyond a few months. For projects requiring welded connections or custom fabrication, consult your fabricator about applicable AWS filler metal classification standards to understand material specifications that may affect cost and structural performance.
Common Mistakes to Avoid
- Confusing material cost with total project cost: The calculator outputs material-only estimates. Foundation, erection labor, permits, utilities, and freight can easily double the total project cost.
- Using floor area for panel ordering: Always use the calculated roof area (not floor area) when estimating roofing panels, and subtract door and window openings from wall area before ordering panels.
- Ignoring local load requirements: Snow loads, wind speeds, and seismic zones directly affect the required steel framing weight and cost. A building engineered for 20 psf snow load will cost less than one engineered for 60 psf. Always obtain a locally stamped engineering package.
- Selecting the wrong eave height: Eave height is measured to the bottom of the eave strut, not to the ridge. Confusing these two measurements leads to underestimating wall panel quantities and column sizes.
- Overlooking freight costs: Steel building kits are heavy and bulky. Freight from the manufacturer to your site can add $2,000–$10,000 or more depending on distance and kit size—always get a freight quote separately.
- Assuming all suppliers use the same gauge: Standard wall and roof panels range from 26-gauge to 22-gauge steel. Thicker gauges cost more but offer better dent resistance and longevity. Confirm gauge specifications when comparing quotes.
Limitations and Important Notes
This calculator provides planning-level estimates only and is not a substitute for a formal engineering quote, stamped drawings, or a contractor bid. The cost benchmarks are based on general industry ranges reported in publicly available sources and do not reflect real-time steel commodity prices, regional labor markets, or specific supplier pricing. Actual costs vary significantly by geographic location, site conditions, building code jurisdiction, and project complexity.
The steel weight formula uses simplified linear factors and does not account for complex roof geometries, mezzanines, crane rails, special openings, or non-rectangular footprints. The roof area formula is a linear approximation suitable for pitches up to 6:12; steeper pitches require trigonometric calculation. Always engage a licensed structural engineer and obtain multiple contractor quotes before making financial commitments. This tool is intended for preliminary budgeting and educational purposes only.
Frequently Asked Questions
What is included in a metal building kit price?
A standard metal building kit typically includes primary structural framing (rigid frames or post-and-beam columns), secondary framing (purlins, girts, eave struts), roof and wall panels, trim and flashing, fasteners, and basic erection drawings. It generally does not include the concrete foundation, anchor bolts (sometimes), erection labor, doors, windows, insulation (unless specified), electrical, plumbing, or freight to your site. Always request a detailed line-item quote so you know exactly what is and is not covered.
How accurate are metal building cost estimates from online calculators?
Online calculators, including this one, are best used for ballpark budgeting and early feasibility checks—not for final procurement decisions. Accuracy depends on how closely your project matches the assumptions built into the calculator. Real-world quotes can vary 20–40% from calculator outputs due to regional steel pricing, supplier margins, local engineering requirements, and project-specific details. Use the estimate to set a budget range and to evaluate whether contractor quotes are in a reasonable neighborhood, then refine with actual supplier quotes.
Does roof pitch significantly affect metal building cost?
Roof pitch has a moderate effect on cost. Steeper pitches increase the roof panel surface area, require longer rafters, and add trim complexity, which raises material cost. However, the effect is smaller than factors like building size, eave height, and insulation specification. For most commercial metal buildings, pitches between 1:12 and 3:12 are standard and cost-efficient. Pitches of 4:12 and above are more common on residential-style metal buildings and add roughly 5–15% to roof-related material costs compared to a near-flat roof.
What is the difference between eave height and ridge height?
Eave height is the vertical distance from the finished floor to the bottom of the eave strut—the lowest point of the roof at the sidewall. Ridge height is the total height at the peak of the roof and is always greater than eave height. For a 40 ft wide building with a 14 ft eave height and a 3:12 pitch, the ridge sits approximately 5 ft above the eave (half the width x pitch = 20 ft x 0.25 = 5 ft), giving a ridge height of about 19 ft. Permit applications and zoning height limits typically reference ridge height, not eave height.
How much does it cost to erect a metal building per square foot?
Erection labor for a pre-engineered metal building typically ranges from $3 to $8 per square foot of floor area, depending on building complexity, local labor rates, crane requirements, and site accessibility. Simple single-story rectangular buildings fall at the lower end of that range; multi-bay, tall, or complex structures trend toward the higher end. Some erectors quote a flat rate per building rather than per square foot. Always obtain at least two erection quotes and verify that the erector has experience with the specific manufacturer’s system, since connection details vary between suppliers.
Can I use this calculator for a metal building with a mezzanine or second floor?
This calculator is designed for single-story clear-span metal buildings and does not account for mezzanine framing, intermediate floors, or multi-story structures. Adding a mezzanine significantly increases primary frame loads, requires additional columns and beams, and adds floor decking and stair costs. For buildings with mezzanines, use this tool only to estimate the shell cost of the outer envelope, then add a separate line item for the mezzanine structure—typically $15–$30 per square foot of mezzanine area for the structural steel and decking alone.
How does building type affect the steel framing weight estimate?
Different end uses impose different structural demands. An agricultural barn typically carries light roof loads, wide column spacing, and simple connections, resulting in lower steel intensity—around 0.8–1.0 lbs per square foot of floor area. A commercial warehouse may need heavier purlins for roof-mounted equipment and tighter bay spacing. A retail or office building requires more complex trim, heavier wall systems, and often larger door and window openings that redistribute loads, pushing steel intensity toward 1.5–2.0 lbs per square foot. The calculator adjusts the weight factor incrementally across building types to reflect these differences at a planning level.
What foundation does a metal building need?
Most pre-engineered metal buildings are anchored to a reinforced concrete slab-on-grade with embedded anchor bolts positioned to match the manufacturer’s base plate layout. The slab thickness and reinforcement depend on soil bearing capacity, local frost depth, and the building’s column reactions—values provided in the engineering package. Typical residential and light commercial slabs range from 4 to 6 inches thick with rebar on 18-inch centers, but heavily loaded industrial buildings may require thicker slabs or grade beams. A geotechnical report and structural engineer review are strongly recommended before pouring any foundation for a metal building.