
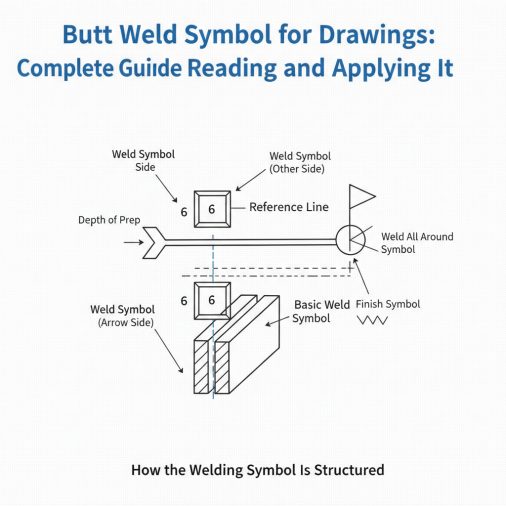
How the Welding Symbol Is Structured
Groove Weld Symbols Used in Butt Joints
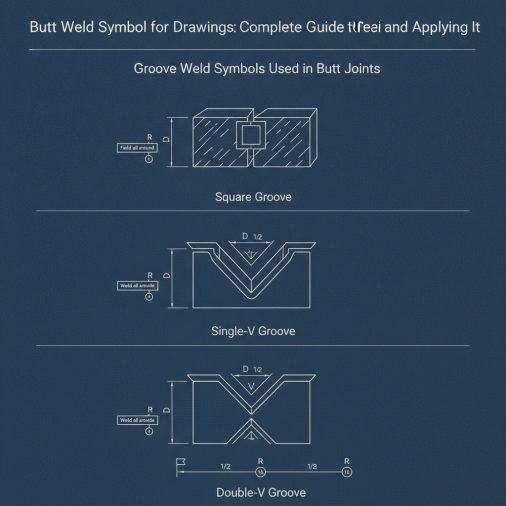
| Groove Type | Symbol Shape | Typical Use |
|---|---|---|
| Square groove | Two parallel vertical lines | Thin materials, no prep required |
| V-groove | Two angled lines forming a V | Medium to thick plate, full penetration |
| Bevel groove | One vertical + one angled line | One edge prepared, thicker materials |
| U-groove | Curved U shape | Thick plate requiring reduced distortion |
| J-groove | Single curved groove | One-sided U, reduces weld volume |
Arrow Side vs. Other Side Placement
Placement on the reference line determines which side of the joint is welded — this is one of the most practical details to read correctly on a butt weld drawing. Symbol below the reference line means the weld is on the arrow side — the side the arrow physically points to on the joint. Symbol above the reference line means the weld is on the other side — the opposite face of the joint. Symbols both above and below indicate a double-sided weld, such as a double-V or double-bevel groove. These are common on structural applications where full penetration from both sides is needed. In practice, misreading arrow side versus other side is one of the most common mistakes made by fabricators interpreting butt weld drawings for the first time.Dimensions Written on the Butt Weld Symbol
Dimensions appear around the weld symbol in specific locations. Each position carries a different meaning: – Left of the symbol — depth of groove preparation (S) and weld size (E) in parentheses, written as S(E) – Right of the symbol — weld length, or length and pitch for intermittent welds – Above or below the reference line — groove angle or included angle of the V or bevel – Root opening — written inside the symbol itself For a full-penetration butt weld on a 10mm plate using a V-groove, the symbol might show a groove depth of 10mm with no weld size in parentheses, indicating complete joint penetration is required. When complete joint penetration (CJP) is required, this is often noted in the tail or indicated by the absence of specific weld size dimensions alongside the symbol.The Tail and Welding Process Notation
The tail extends from the end of the reference line opposite the arrow. It’s used to reference: – Welding process (e.g., SMAW, GTAW, GMAW) – Welding procedure specification (WPS) number – Special notes or inspection requirements Not all butt weld symbols include a tail. When no special process or specification is required, the tail is simply omitted from the drawing. On structural steel drawings governed by AWS D1.1, the tail often references a specific WPS that dictates preheat, interpass temperature, and post-weld heat treatment requirements — all critical for heavier sections.Complete Joint Penetration vs. Partial Joint Penetration
This is a distinction that matters both on the drawing and in the field. Complete Joint Penetration (CJP) means the weld fuses through the full thickness of the base material. The groove weld symbol typically has no weld size notation in parentheses, implying full depth. Partial Joint Penetration (PJP) specifies a weld that intentionally does not fuse the full thickness. In this case, the effective throat or weld size will appear in parentheses to the left of the groove symbol, like this: 6(6) for a 6mm effective weld in a 6mm groove. Structural engineers specify CJP for high-stress connections — primary beam-to-column connections, for example. PJP is used where lower demand allows it and full penetration isn’t necessary, reducing weld volume and cost.Common Butt Weld Symbol Combinations You’ll See on Drawings
Real drawings often combine multiple elements. Here are practical examples commonly encountered: Single-V groove, arrow side, complete penetration: V-symbol placed below the reference line, no parenthetical size, groove angle noted above the symbol. Double-V groove, both sides: V-symbols both above and below the reference line, indicating a weld from both faces. Common on thick structural plate to balance distortion. Square groove butt weld, no preparation: Two short vertical parallel lines on the symbol, typically used for sheet metal or light gauge tubing where edge preparation isn’t practical. Bevel groove with back weld: Bevel symbol with an additional back weld or backing symbol, indicating the root is welded from one side and backed on the other. This is common in pipe welding and structural fabrication. Understanding how butt welding works in practice helps make sense of why specific groove preparations appear on drawings for different material thicknesses.Backing Bar and Melt-Through Symbols
When a backing bar is used behind a butt joint to support the root pass, this is shown by a rectangular symbol placed below the weld symbol on the reference line. A backing bar of steel is noted with an “R” inside the rectangle. If the backing is to be removed after welding, the symbol includes the notation “(R)” or “remove backing.” Melt-through symbols — a filled circle placed on the opposite side from the weld symbol — indicate that complete fusion through the root is required and should be visible on the back side. These appear frequently in pipe drawing specifications.Reading a Butt Weld Symbol Step by Step
When you encounter a butt weld symbol on a drawing, work through it systematically: 1. Identify the reference line and arrow — locate where the arrow points on the joint 2. Note symbol position — below the line (arrow side), above (other side), or both 3. Identify the groove type — V, bevel, square, U, or J shape of the symbol 4. Read dimensions left of the symbol — groove depth and effective weld size 5. Read groove angle — shown above or below the symbol near the groove shape 6. Check for root opening — number inside the symbol 7. Check the tail — process or WPS reference if present 8. Look for supplementary symbols — backing bar, melt-through, contour symbols (flat, convex, concave) Working through these steps in order prevents the most common misreading errors.FAQ
What is the standard that governs butt weld symbols on drawings? In the United States, welding symbols are governed by AWS A2.4, the standard for symbols for welding, brazing, and nondestructive examination. Most structural and fabrication drawings reference this standard. ISO 2553 is the equivalent international standard used in many other countries, and the two systems differ in layout and symbol placement conventions. How do you show a full penetration butt weld on a drawing? A full penetration butt weld is shown by using the appropriate groove symbol (V, U, bevel, etc.) without a weld size in parentheses to the left of the symbol. The absence of a parenthetical effective weld size implies complete joint penetration. Some drawings also add “CJP” in the tail for clarity, especially on critical structural connections. What is the difference between a butt weld symbol and a fillet weld symbol? A fillet weld symbol looks like a right triangle (representing the triangular cross-section of a fillet weld) and is used for lap joints, T-joints, and corner joints. Groove weld symbols used for butt joints represent the specific edge preparation — V, bevel, square, and so on. They look like cross-sections of the groove preparation rather than the finished weld shape. Can a butt joint use a fillet weld symbol on a drawing? Typically, no. A true butt joint requires a groove weld for proper fusion. However, some light-duty applications show a seal weld or partial reinforcement using a fillet symbol, but this is not structurally equivalent to a proper groove weld butt joint. Most weld inspection standards would not accept a fillet weld as a substitute for a specified groove weld without engineering approval. What does the number next to a butt weld symbol represent? Numbers can appear in several positions. A number to the left of the groove symbol typically represents groove depth (S) with effective weld size in parentheses — written as S(E). A number inside the symbol indicates root opening. An angle shown near the groove symbol indicates the included angle of the V or bevel. Numbers to the right indicate weld length or length and pitch for intermittent welds. How is a double-V butt weld shown on a drawing? A double-V groove butt weld is shown by placing a V-groove symbol both above and below the reference line. Each symbol may carry its own dimensions if the two sides differ in groove depth or angle. This is common on thicker plates where welding from both sides reduces distortion and improves penetration efficiency. What does a circle on the reference line elbow mean? A circle at the junction of the reference line and the arrow indicates an “all-around” weld — meaning the weld continues around the entire perimeter of the joint. This is different from a field weld symbol, which is a filled flag at the same location indicating the weld is to be made in the field rather than in the shop.Butt weld symbols are precise tools — every line, number, and position carries a specific instruction. Once you understand the reference line structure, groove symbol shapes, and dimension placement rules, reading a butt weld drawing becomes straightforward rather than guesswork. The key is always to work through the symbol systematically rather than trying to interpret it at a glance.


